Hauppauge, NY 11788
- $999,999
- 4
- BD
- 3
- BA
- 2,737
- SqFt




- List Price
- $999,999
- MLS#
- 997445
- Number Of Families
- 1
- Status
- PENDING
- Bedrooms
- 4
- Bathrooms
- 3
- Half-baths
- 1
- Living Area
- 2,737
- Lot Size
- 16553
Property Description
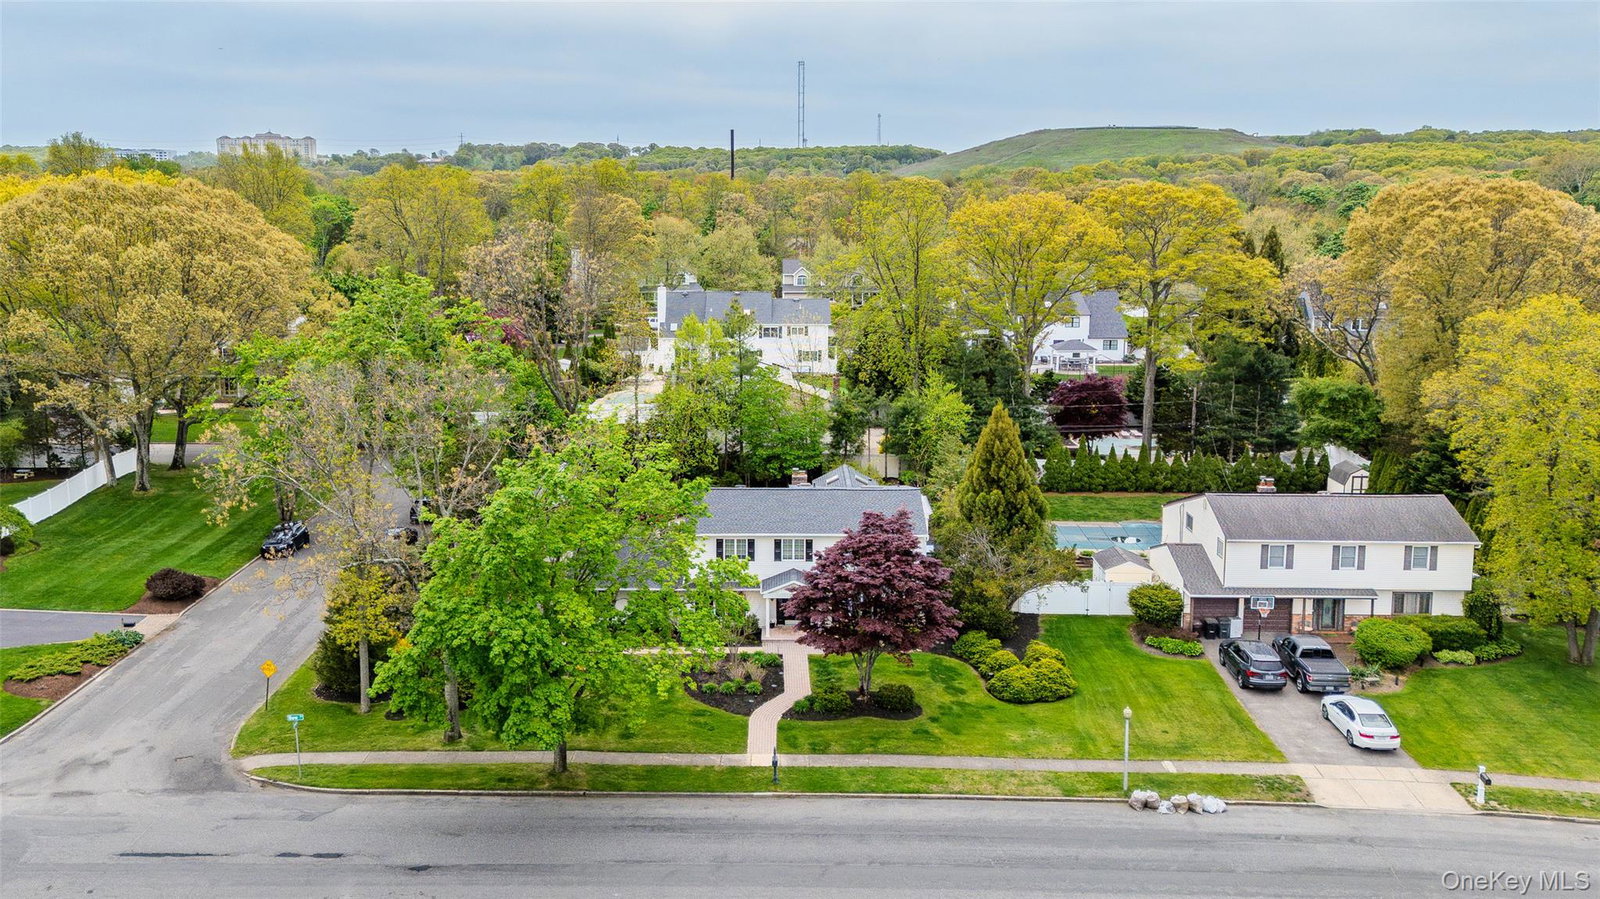
This exceptional 4-bedroom, 2.5-bath colonial in prestigious Smithtown School District is designed for those who create, who think deeply, who gather around ideas as much as dinner tables. Over 3,000 square feet of meticulously updated living space unfolds across custom-designed rooms. It's a place where life flourishes and creative work thrives. Although located in Hauppague, this colonial is just minutes from Smithtown village with its dining, boutiques, and cultural offerings. The prime location manages to offer both privacy and space. The home was thoughtfully expanded from its original colonial footprint (C/O's in place) creating more stature and possibility than the typical homes in the neighborhood. Even a secret passageway from the basement to the garage reminds you this home was designed with both intentionality and joy! The award-winning gourmet kitchen is the heartbeat of this home. Chef-grade appliances, custom cabinetry, and granite counters that stretch wide and welcoming create a space designed for both the everyday and the extraordinary. Natural light pours across surfaces thoughtfully arranged for the cook who takes their craft seriously. Picture slow Sunday mornings with coffee brewing, the island becoming the natural gathering spot as ideas flow from one open counter to the next. This kitchen doesn't just hold meals - it holds your life, your conversations, your most creative moments. But the real heart of this home is the library. A room increasingly rare, increasingly precious. Secluded. Quiet. Built-in shelving designed to hold not just books, but a life. Both work and leisure have space here. Where a morning's research becomes an afternoon's breakthrough. And thoughts of tonight's book recommendation has the room to become an adventure! This is the room that says: your creativity matters. Your ideas matter. This is the place where they flourish. The formal dining room and living room expand generously designed for as many guests as you'd want to gather. Not just for meals, but for the conversations that matter. This is where ideas are debated over wine, where stories are shared late into evening, where the conversation itself is as nourishing as the food. High ceilings throughout create an immediate sense of arrival and grace. Stylish wainscoting and a stunning custom staircase announce themselves as evidence of a home designed with intention and care. A wood-burning fireplace in the den anchors this gathering space, warm and inviting. Upstairs, the primary suite offers an oasis for new owners. The ensuite, spa-like primary bath offers a retreat - complete with a soaking tub. A room where the day ends and restoration begins. Four well-proportioned bedrooms and an elevated secondary full bath, and generous closets ensure everyone has a place that feels distinctly their own. Updated roof, Anderson windows, pavers, and all systems current mean everything is ready for you to simply enjoy. This is more than a beautiful colonial. It's a home built for people whose creativity matters, whose ideas matter, whose gatherings around the dinner table are really gatherings around purpose and passion. It's where creative life flourishes. Where intellectual depth is honored. Where a few surprises are in store! This is the home where your story - your real, authentic, story - gets richer, deeper, and decidedly more extraordinary.
/u.realgeeks.media/mikecarrollsellshomes/Logo1-min.png)
Additional Information
- Year Built
- 1968
- Style
- Colonial
- School District
- Smithtown
- Total Taxes
- 20912
- Heating
- Baseboard, Oil
- Pool Description
- In Ground, Pool Cover
- Parking
- Driveway, Garage, Garage Door Opener, Heated Garage, Off Street, Private
- Basement
- Finished, Partial
- Water
- Public
- Sewer
- Cesspool
- Taxes
- $20,912
Mortgage Calculator
Listing courtesy of Listing Agent: Melissa J. King (Melissa.K@Compass.com) from Listing Office: Compass Greater NY LLC.
Listings courtesy of OneKey® MLS as distributed by MLS GRID. Based on information submitted to the MLS GRID as of . All data is obtained from various sources and may not have been verified by broker or MLS GRID. Supplied Open House Information is subject to change without notice. All information should be independently reviewed and verified for accuracy. Properties may or may not be listed by the office/agent presenting the information.