247 Bow Drive, Hauppauge, NY 11788
- $749,000
- 4
- BD
- 2
- BA
- 1,939
- SqFt






- List Price
- $749,000
- Price Change
- ▼ $50,000 1780600682
- MLS#
- 997411
- Number Of Families
- 1
- Status
- PENDING
- Bedrooms
- 4
- Bathrooms
- 2
- Living Area
- 1,939
- Lot Size
- 16117
Property Description
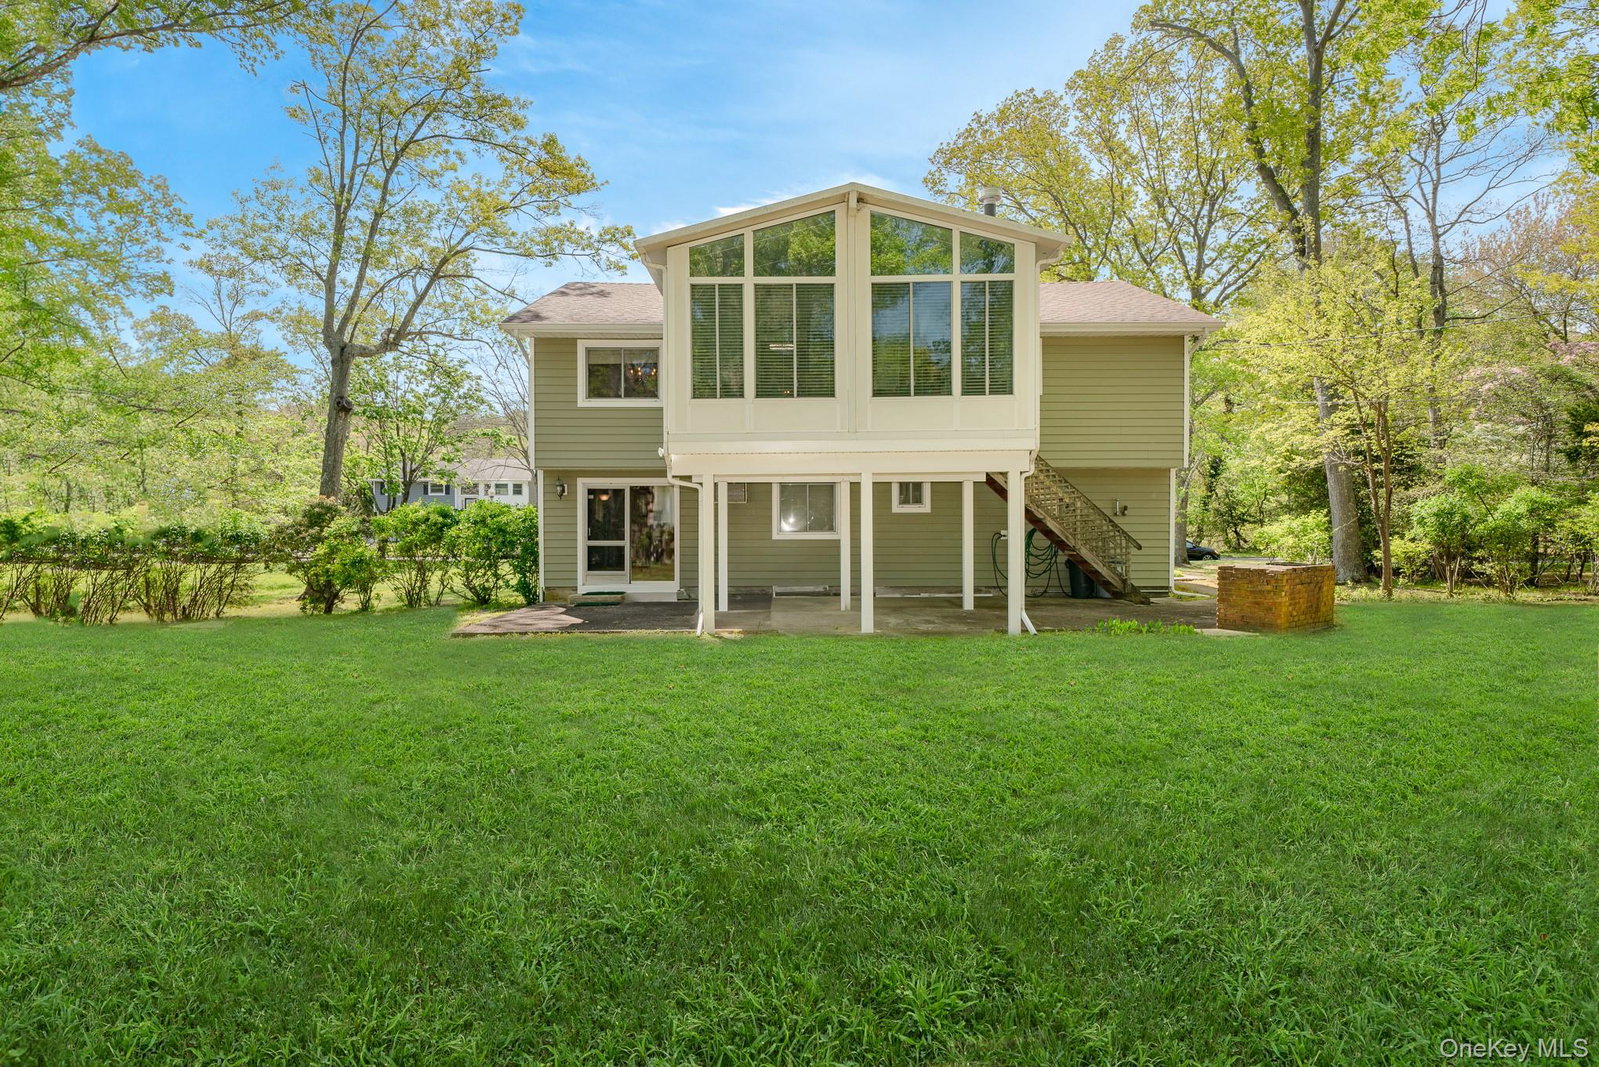
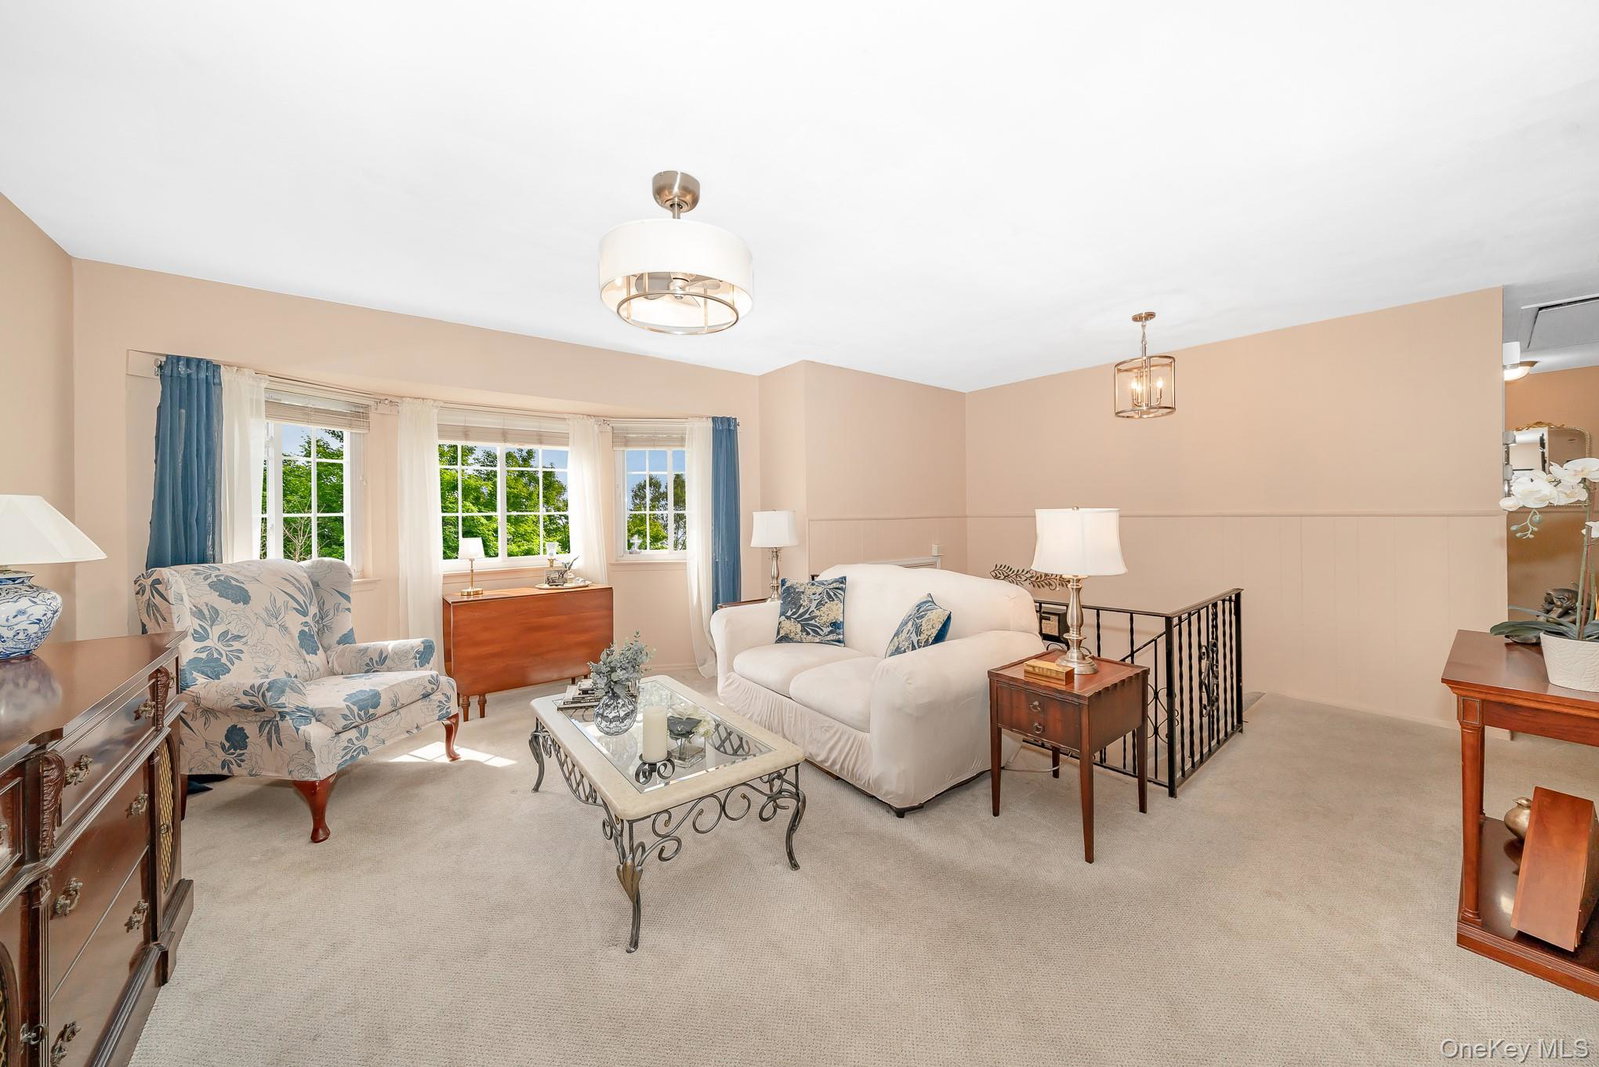
Welcome to this expanded Hi Ranch located in the Smithtown School District! This 4-5 bedroom home is a great for the extended family. Updated Eat in Kitchen w/ newer refrigerator, gas cooking, dishwasher(1 year old). This well designed kitchen offers abundant amount of pullouts and cabinetry for storage. Spacious formal living room and dining room for entertaining. Along with this living space on the main area of the home is a large family room complete with gas stove for added comfort for those chilly days and nights, also has direct access to the rear patio. Primary bedroom, 2 additional bedrooms and updated hall full bath, round out the main floor of this wonderful home. First level of home boasts additional living space consisting of Home Office/Bedroom, Bedroom, Family room, Updated full bath, Sliders to rear patio. Hardwood floors, House generator hookup. New state of the art oil burner (Dec 2025), New vinyl siding (2022), Upgraded electric(2020), Roof(2013), Updated windows, Washer(1 year old). Enjoy all that the TOWNSHIP OF SMITHTOWN has to offer, beaches, parks, golf courses, boating,..... This home is close to schools, parks, shopping, restaurants, train stations and major roads.
/u.realgeeks.media/mikecarrollsellshomes/Logo1-min.png)
Additional Information
- Year Built
- 1966
- Style
- Hi Ranch
- School District
- Smithtown
- Total Taxes
- 14976
- Heating
- Baseboard, Oil
- Parking
- Driveway, Garage, Off Street
- Parking Spaces
- 3
- Basement
- None
- Water
- Public
- Sewer
- Cesspool
- Number Of Kitchens
- 1
- Taxes
- $14,976
Mortgage Calculator
Listing courtesy of Listing Agent: Lisa A. Bisignano (lbisignano@signaturepremier.com) from Listing Office: Signature Premier Properties.
Listings courtesy of OneKey® MLS as distributed by MLS GRID. Based on information submitted to the MLS GRID as of . All data is obtained from various sources and may not have been verified by broker or MLS GRID. Supplied Open House Information is subject to change without notice. All information should be independently reviewed and verified for accuracy. Properties may or may not be listed by the office/agent presenting the information.