38 Bedell Place, Amityville, NY 11701
- $699,999
- 3
- BD
- 2
- BA
- 1,361
- SqFt




- List Price
- $699,999
- MLS#
- 988597
- Number Of Families
- 1
- Status
- PENDING
- Bedrooms
- 3
- Bathrooms
- 2
- Living Area
- 1,361
- Lot Size
- 8580
Property Description
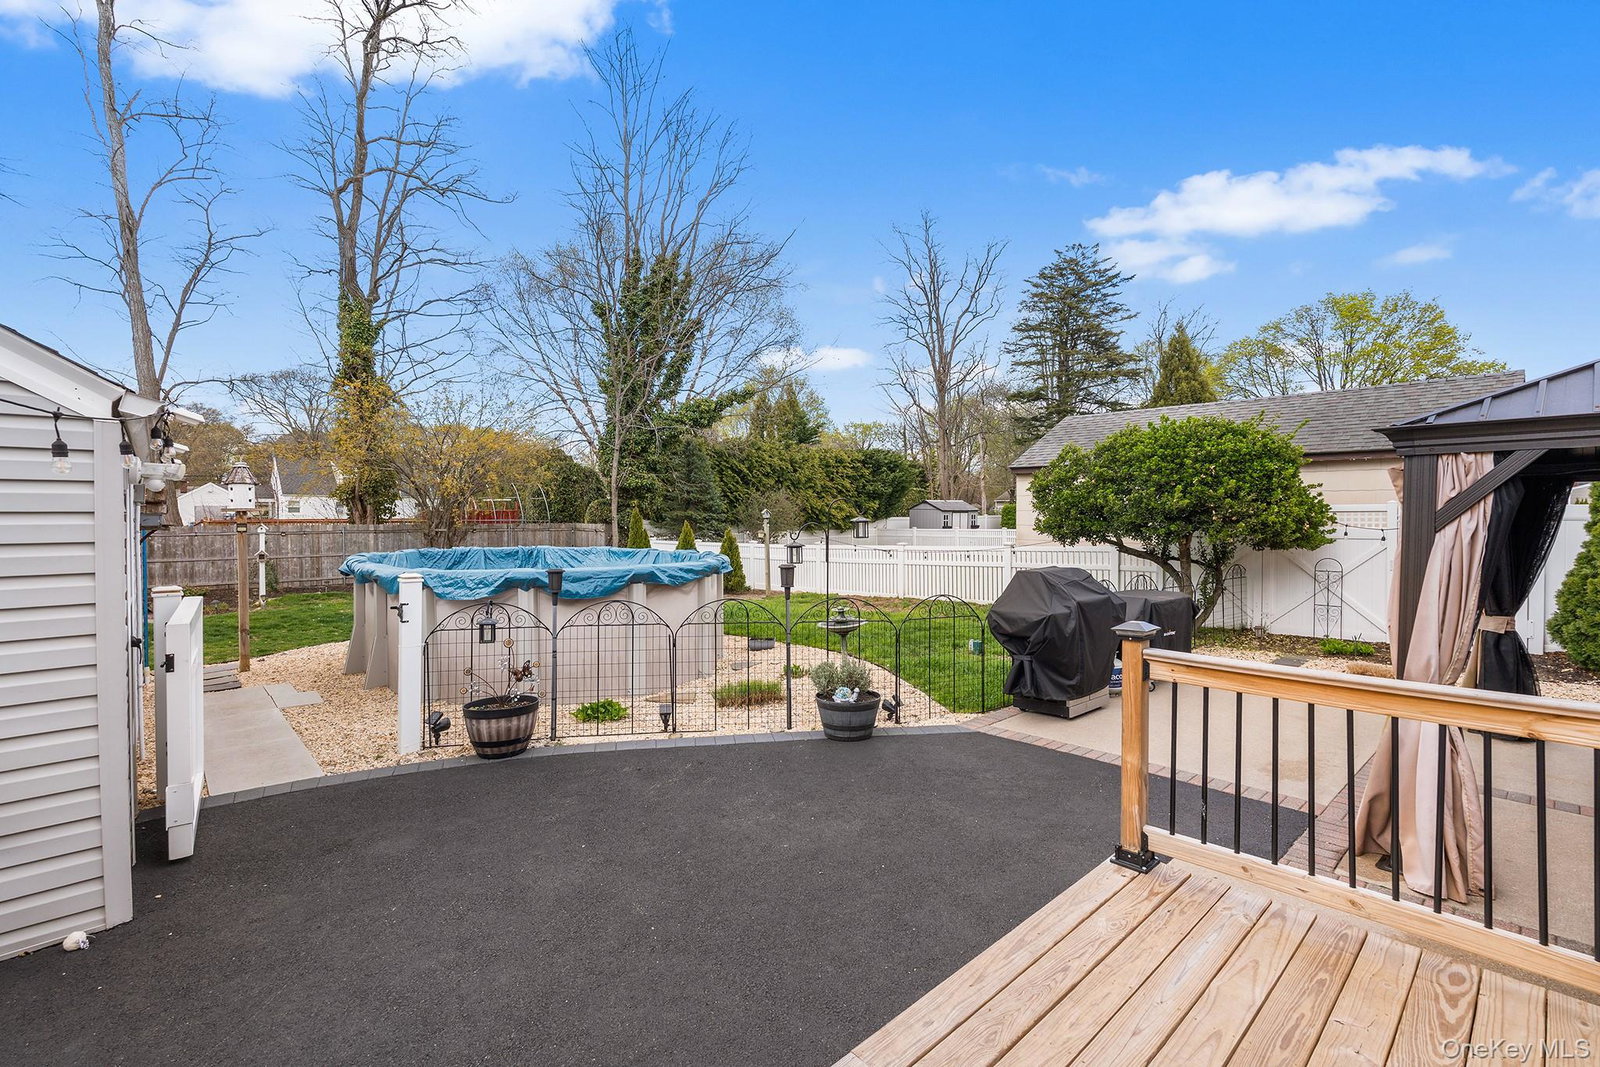
Welcome to this charming extended Cape set on an oversized, beautifully landscaped property featuring updated siding, newer windows, a brand-new blacktop driveway, and a spacious front yard that enhances the home’s curb appeal. This move-in ready residence offers comfort, style, and exceptional value in a desirable village setting. Enter inside to a cozy living room highlighted by a wood-burning fireplace and hardwood floors that flow throughout. The updated kitchen showcases quartz countertops and modern appliances, ideal for everyday living and entertaining. The home offers large, well-proportioned rooms, including a king-size primary bedroom and a first-floor bedroom suite for added flexibility. The dormered second floor provides additional spacious bedrooms. A fully finished basement expands the living space and includes a separate laundry and utility room. The fully fenced yard offers privacy and space for outdoor enjoyment, complemented by mature landscaping and a newly finished patio area. The oversized property provides plenty of room to relax or entertain. Mechanical features include a separate hot water heater and an updated water filtration system, along with numerous recent upgrades. Located near the LIRR, this home includes beach rights and is part of a vibrant village offering restaurants, shops, and village police protection. A must-see home that offers more space than it appears!
/u.realgeeks.media/mikecarrollsellshomes/Logo1-min.png)
Additional Information
- Year Built
- 1940
- Style
- Cape Cod
- School District
- Amityville
- Total Taxes
- 13300
- Heating
- Forced Air
- Pool Description
- Above Ground
- Parking
- Detached, Driveway
- Basement
- Finished, Full
- Water
- Public
- Sewer
- Public Sewer
- Taxes
- $13,300
Mortgage Calculator
Listing courtesy of Listing Agent: Panagiota Papazaharias PSA (peggy.papazaharias@redfin.com) from Listing Office: Redfin Real Estate.
Listings courtesy of OneKey® MLS as distributed by MLS GRID. Based on information submitted to the MLS GRID as of . All data is obtained from various sources and may not have been verified by broker or MLS GRID. Supplied Open House Information is subject to change without notice. All information should be independently reviewed and verified for accuracy. Properties may or may not be listed by the office/agent presenting the information.