1070 Spur Drive S, Islip, NY 11706
- $799,000
- 6
- BD
- 2
- BA
- 2,400
- SqFt


- List Price
- $799,000
- MLS#
- 882963
- Number Of Families
- 1
- Status
- PENDING
- Bedrooms
- 6
- Bathrooms
- 2
- Living Area
- 2,400
- Lot Size
- 19166
Property Description
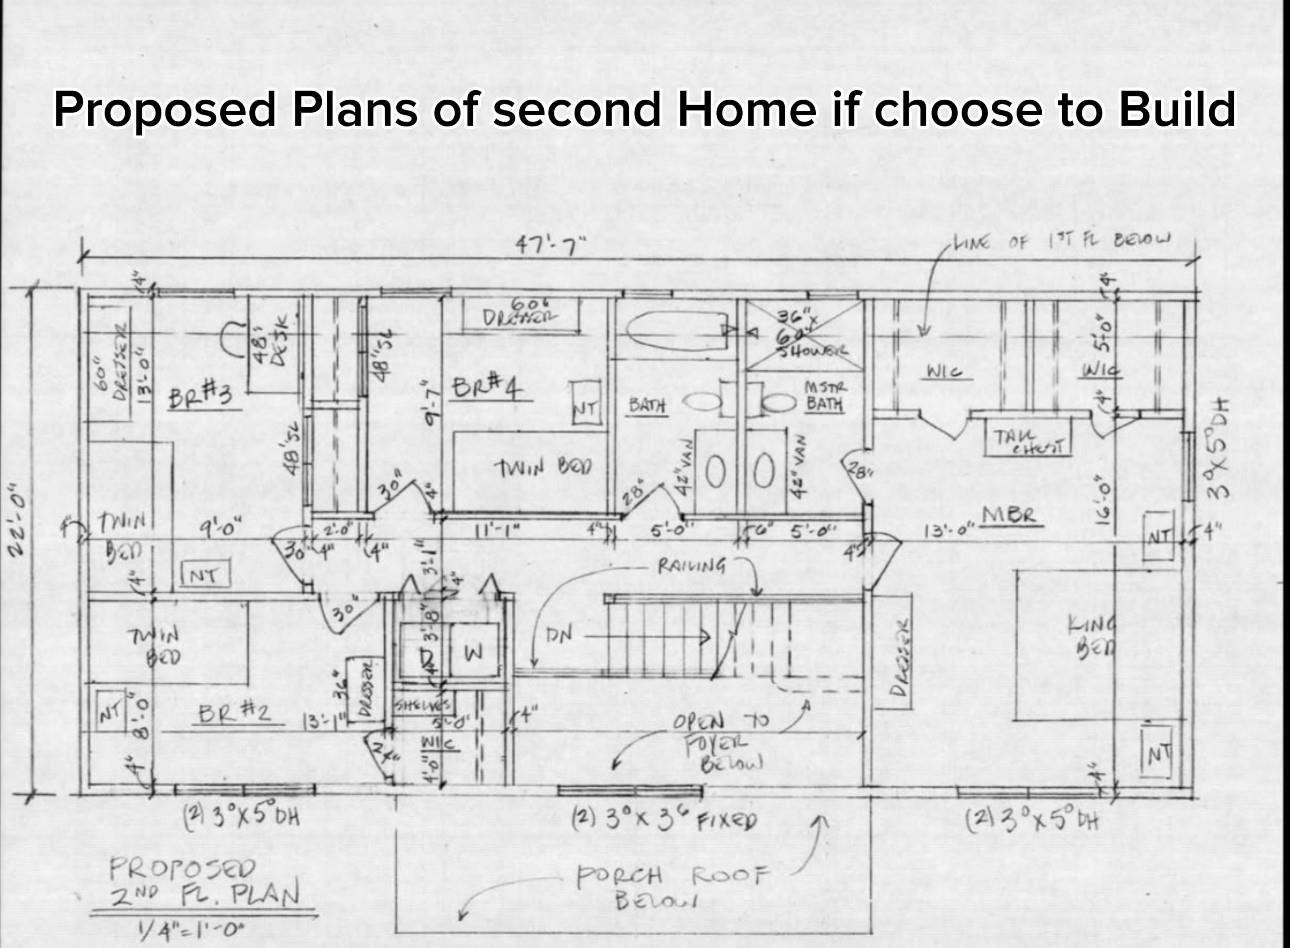
ISLIP School District. This split-level Newly Renovated Home has five levels separated by five steps per level, including walk-in attic storage space. What makes this Home UNIQUE is its 275x70 Property Lot!! With endless possibilities!! With 275 feet of frontal yard coverage making it perfect for adding a second home!! This Home has been completely renovated with Siding and Roofing in 2023, Driveway 2024. Newly renovated 2025 including Brand new washer and dryer, windows, hardwood and Tile Flooring, electrical upgrade, lighting fixtures, New energy efficient Hot water Heater, and Brand New kitchens and Baths. This Home has 6 bedrooms 2 full baths open concept kitchen, waterfall-style Island countertops with New stainless steel appliances, and buffet-style counter space. As a Bonus, this house also has a HUGE Vaulted ceiling media room with gas-ready fireplace making it perfect for entertaining!! Also, this Home offers the perfect setup for extended family or a potential mother-daughter living with proper permits. (Potential Rental income) See added photos of a potential NEW construction home that can be added/built with a permit application on this 275x70 corner Lot along with a survey showing property line setbacks. Additional highlights include gas hook up, sewers, Great location close to shops, parks, and transportation. Definitely a MUST SEE!!!
/u.realgeeks.media/mikecarrollsellshomes/Logo1-min.png)
Additional Information
- Year Built
- 1984
- Style
- A-Frame, Split Ranch
- School District
- Islip
- Total Taxes
- 14312
- Heating
- Baseboard, Hot Water, Oil
- Parking Spaces
- 4
- Basement
- Finished, Full, Storage Space, Walk-Out Access
- Water
- Public
- Sewer
- Public Sewer
- Taxes
- $14,312
Mortgage Calculator
Listing courtesy of Listing Agent: Derek J. Greene (office@thegreenerealtygroup.com) from Listing Office: Greene Realty Group.
Listings courtesy of OneKey® MLS as distributed by MLS GRID. Based on information submitted to the MLS GRID as of . All data is obtained from various sources and may not have been verified by broker or MLS GRID. Supplied Open House Information is subject to change without notice. All information should be independently reviewed and verified for accuracy. Properties may or may not be listed by the office/agent presenting the information.