20 Barry Road, Amityville, NY 11701
- $899,999
- 4
- BD
- 2
- BA
- 3,496
- SqFt




- List Price
- $899,999
- MLS#
- 1020180
- Number Of Families
- 1
- Status
- PENDING
- Bedrooms
- 4
- Bathrooms
- 2
- Living Area
- 3,496
- Lot Size
- 12000
Property Description
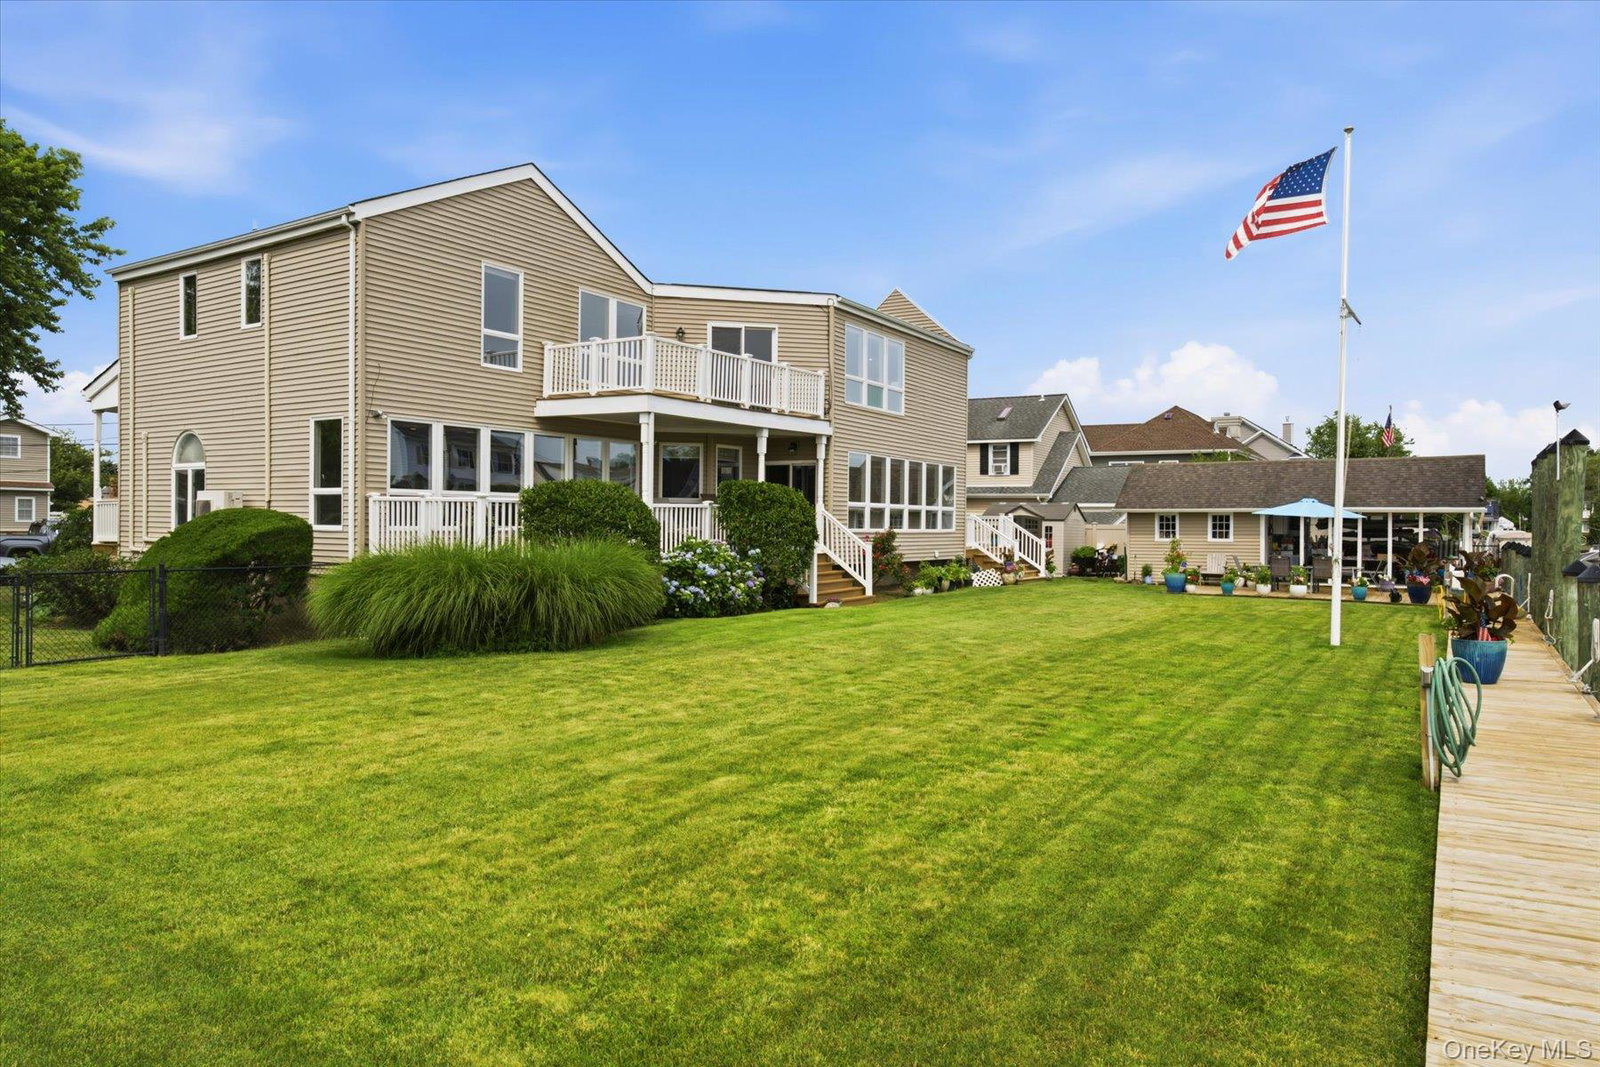
Life in the neighborhood, life by the beach, and life on the water — here, you get all three. Welcome to 20 Barry Road, a beautifully renovated 4-bedroom, 2-bath waterfront home in Amityville, boasting an impressive approximately 3,500 sq ft of living space set on a .27-acre lot. Inside, a bright open flow connects generous living and entertaining areas, including a welcoming living room with wood-burning fireplace, a large family room, formal dining area, and a well-maintained kitchen with rich cabinetry, granite counters, stainless steel appliances, and an easy connection to the surrounding living spaces. Walls of windows invite natural light throughout the home while capturing the peaceful lagoon and canal setting just beyond. Designed for everyday living as much as entertaining, the home offers multiple places to gather, unwind, and enjoy the waterfront surroundings. A bonus room off the kitchen and dining area adds tremendous flexibility, featuring laundry, built-in cabinetry, additional storage, direct deck access, and a convenient connection toward the front porch area. Upstairs, the oversized primary bedroom is a true retreat with a Juliet balcony, generous closet space, and room for a sitting area, dressing area, or workspace. Additional highlights include a full unfinished basement with interior access, updated heat and hot water mechanicals, split-unit AC/heat pump technology, Andersen windows, vinyl siding, and multiple outdoor living areas including a front porch, large rear deck, balcony, and additional deck/porch spaces. The backyard is built for coastal living, with southern sun blanketing the mature lawn, an in-ground sprinkler system, and an oversized coastal-appropriate shed with screen room — perfect for storage, relaxing, prepping fishing gear, loading up the surfboard, or getting ready for a day on the water. Located near Amityville Village, local parks, beaches, Tanner Park, Caples Park, and the Amityville LIRR station with an approximately one-hour ride to Penn Station, this home offers the rare combination of neighborhood energy, beach-town lifestyle, and true waterfront living only ripples away from the Great South Bay and Fire Island. As the finishing touch, the waterfront itself has been improved with an exceptional investment in shoreline protection. The property features approximately 120 feet of professionally engineered bulkheading, constructed with 12-inch marine pilings driven approximately 20 feet into the bay bottom and reinforced with heavy-duty structural components. This six-figure improvement was designed with longevity, strength, and resilience in mind, giving buyers added confidence in one of the most important parts of any waterfront property. Come live all three at your new home.
/u.realgeeks.media/mikecarrollsellshomes/Logo1-min.png)
Additional Information
- Year Built
- 1924
- Style
- Modern
- School District
- Copiague
- Total Taxes
- 17403
- Heating
- Baseboard, Natural Gas
- Parking
- Driveway
- Waterview
- Yes
- Basement
- Partial, Storage Space, Unfinished
- Water
- Public
- Sewer
- Public Sewer
- Number Of Kitchens
- 1
- Taxes
- $17,403
Mortgage Calculator
Listing courtesy of Listing Agent: Nicholas A. Colonna (Nacsellshomes@gmail.com) from Listing Office: Aliano Real Estate.
Listings courtesy of OneKey® MLS as distributed by MLS GRID. Based on information submitted to the MLS GRID as of . All data is obtained from various sources and may not have been verified by broker or MLS GRID. Supplied Open House Information is subject to change without notice. All information should be independently reviewed and verified for accuracy. Properties may or may not be listed by the office/agent presenting the information.