3 Del Place, Hauppauge, NY 11788
- $879,000
- 4
- BD
- 3
- BA
- 2,681
- SqFt




- List Price
- $879,000
- MLS#
- 1016569
- Number Of Families
- 1
- Status
- PENDING
- Bedrooms
- 4
- Bathrooms
- 3
- Living Area
- 2,681
- Lot Size
- 16117
Property Description
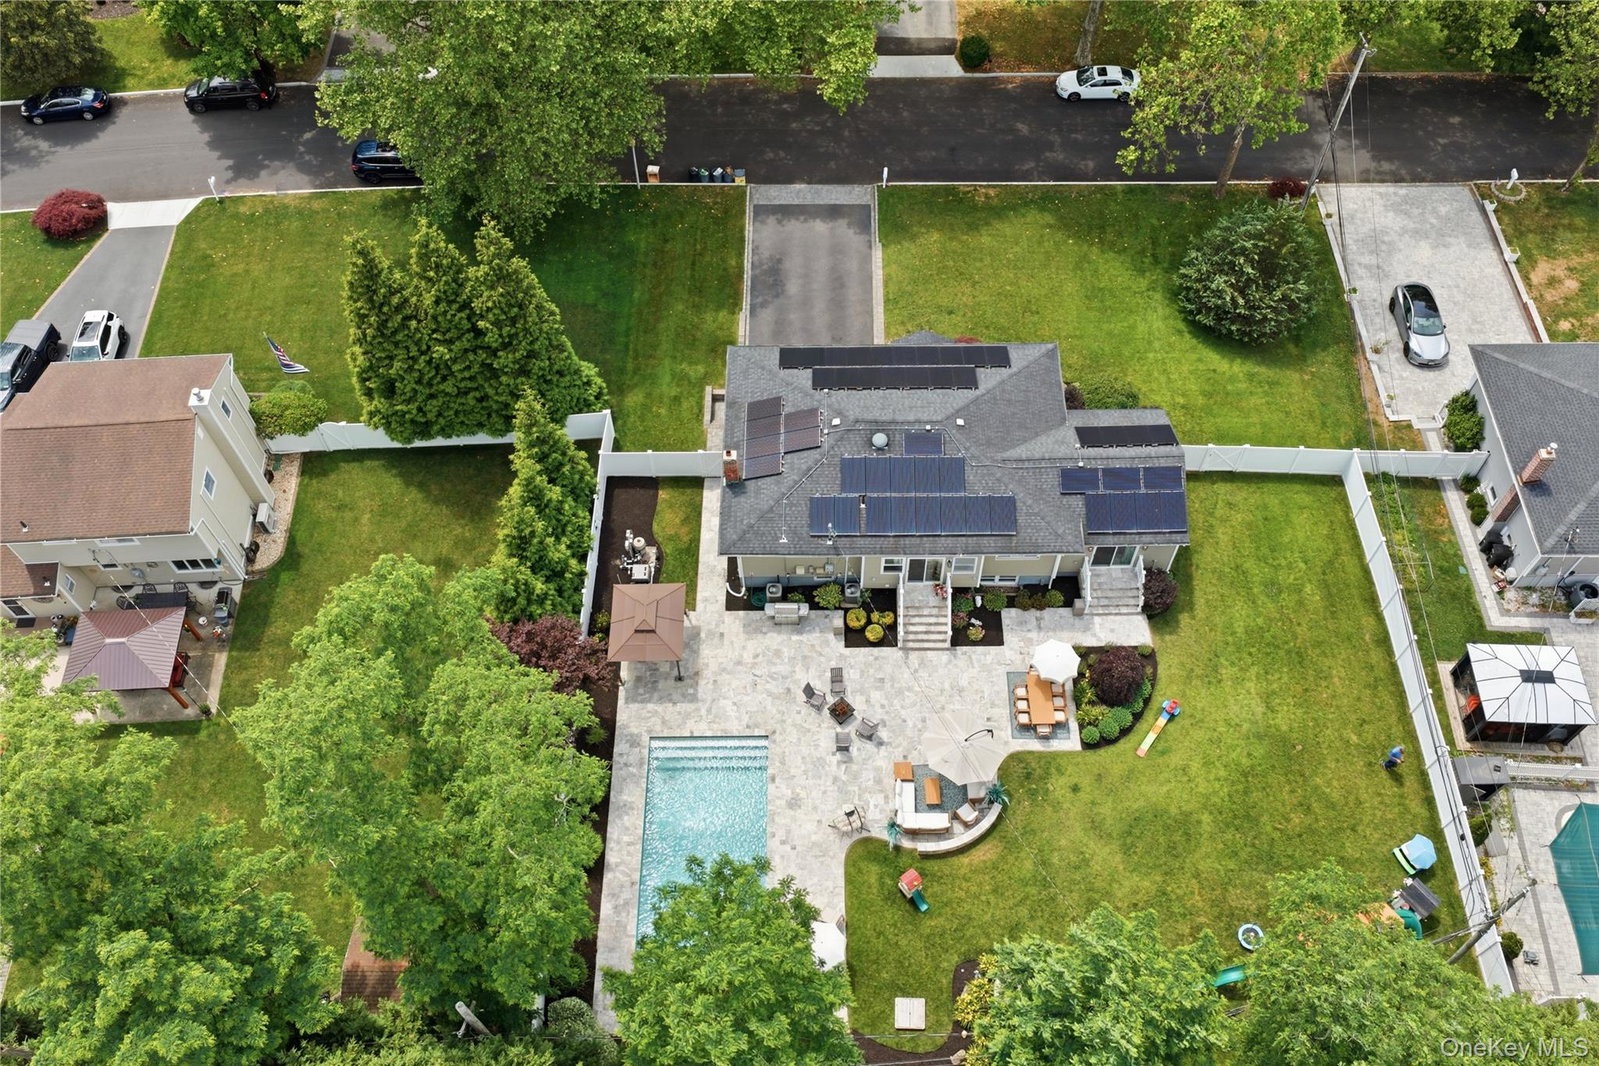
Beautifully maintained and thoughtfully designed, this extended 4-bedroom, 3-bath home in the Smithtown School District offers the space, upgrades, and backyard you’ve been waiting for! Inside, you’ll find newly refinished hardwood floors, gas heat, central air conditioning, and a recently renovated kitchen featuring quartz countertops, new back-splash, and plenty of cabinet space. The spacious primary suite includes its own private bath, while the flexible layout provides room for everyone. The lower level offers endless possibilities with a large recreation area, an additional bedroom, and a full bath, making it ideal for guests or a home office. The den is a true highlight, featuring a custom built-in entertainment center with an electric fireplace and mantle that creates the perfect place to unwind. Step outside and prepare to be impressed! The resort style backyard is a private retreat complete with an expansive travertine patio, professionally landscaped grounds, and a heated saltwater in-ground pool with stadium steps and an automatic cover. Whether you’re hosting summer gatherings or enjoying a quiet evening at home, this outdoor space is a show-stopper! Additional features include a 2-car garage, in-ground sprinklers, and leased solar panels to help keep electric costs at a minimum. Don’t miss this beautiful home! Check out the virtual tour to see the floor-plan and additional photos!
/u.realgeeks.media/mikecarrollsellshomes/Logo1-min.png)
Additional Information
- Year Built
- 1964
- Style
- Hi Ranch, Raised Ranch
- School District
- Smithtown
- Total Taxes
- 16704
- Heating
- Natural Gas
- Pool Description
- In Ground, Pool Cover, Salt Water
- Parking
- Driveway, Garage
- Water
- Public
- Sewer
- Cesspool
- Number Of Kitchens
- 1
- Taxes
- $16,704
Mortgage Calculator
Listing courtesy of Listing Agent: Anthony M. Perrotta CBR SFR CRB (aperrotta@signaturepremier.com) from Listing Office: Signature Premier Properties.
Listings courtesy of OneKey® MLS as distributed by MLS GRID. Based on information submitted to the MLS GRID as of . All data is obtained from various sources and may not have been verified by broker or MLS GRID. Supplied Open House Information is subject to change without notice. All information should be independently reviewed and verified for accuracy. Properties may or may not be listed by the office/agent presenting the information.