504 Staples Street, Farmingdale, NY 11735
- $829,888
- 3
- BD
- 2
- BA
- 1,818
- SqFt





- List Price
- $829,888
- MLS#
- 1013658
- Number Of Families
- 1
- Status
- PENDING
- Bedrooms
- 3
- Bathrooms
- 2
- Living Area
- 1,818
- Lot Size
- 9447
Property Description
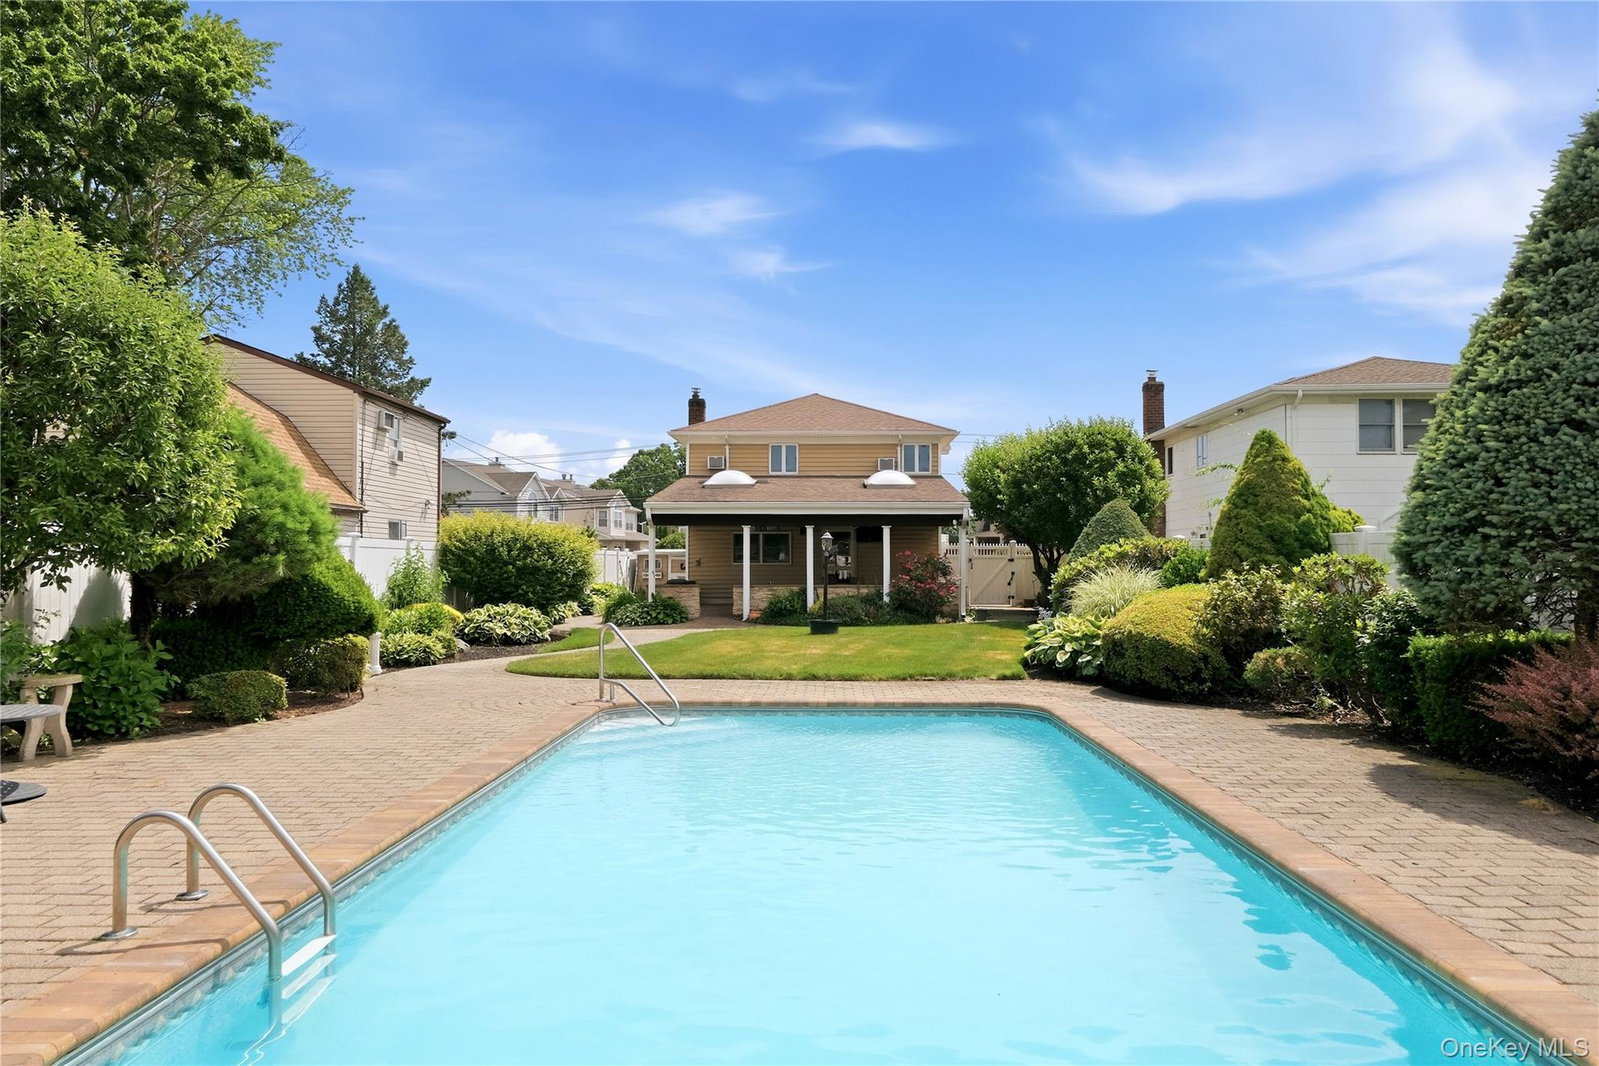
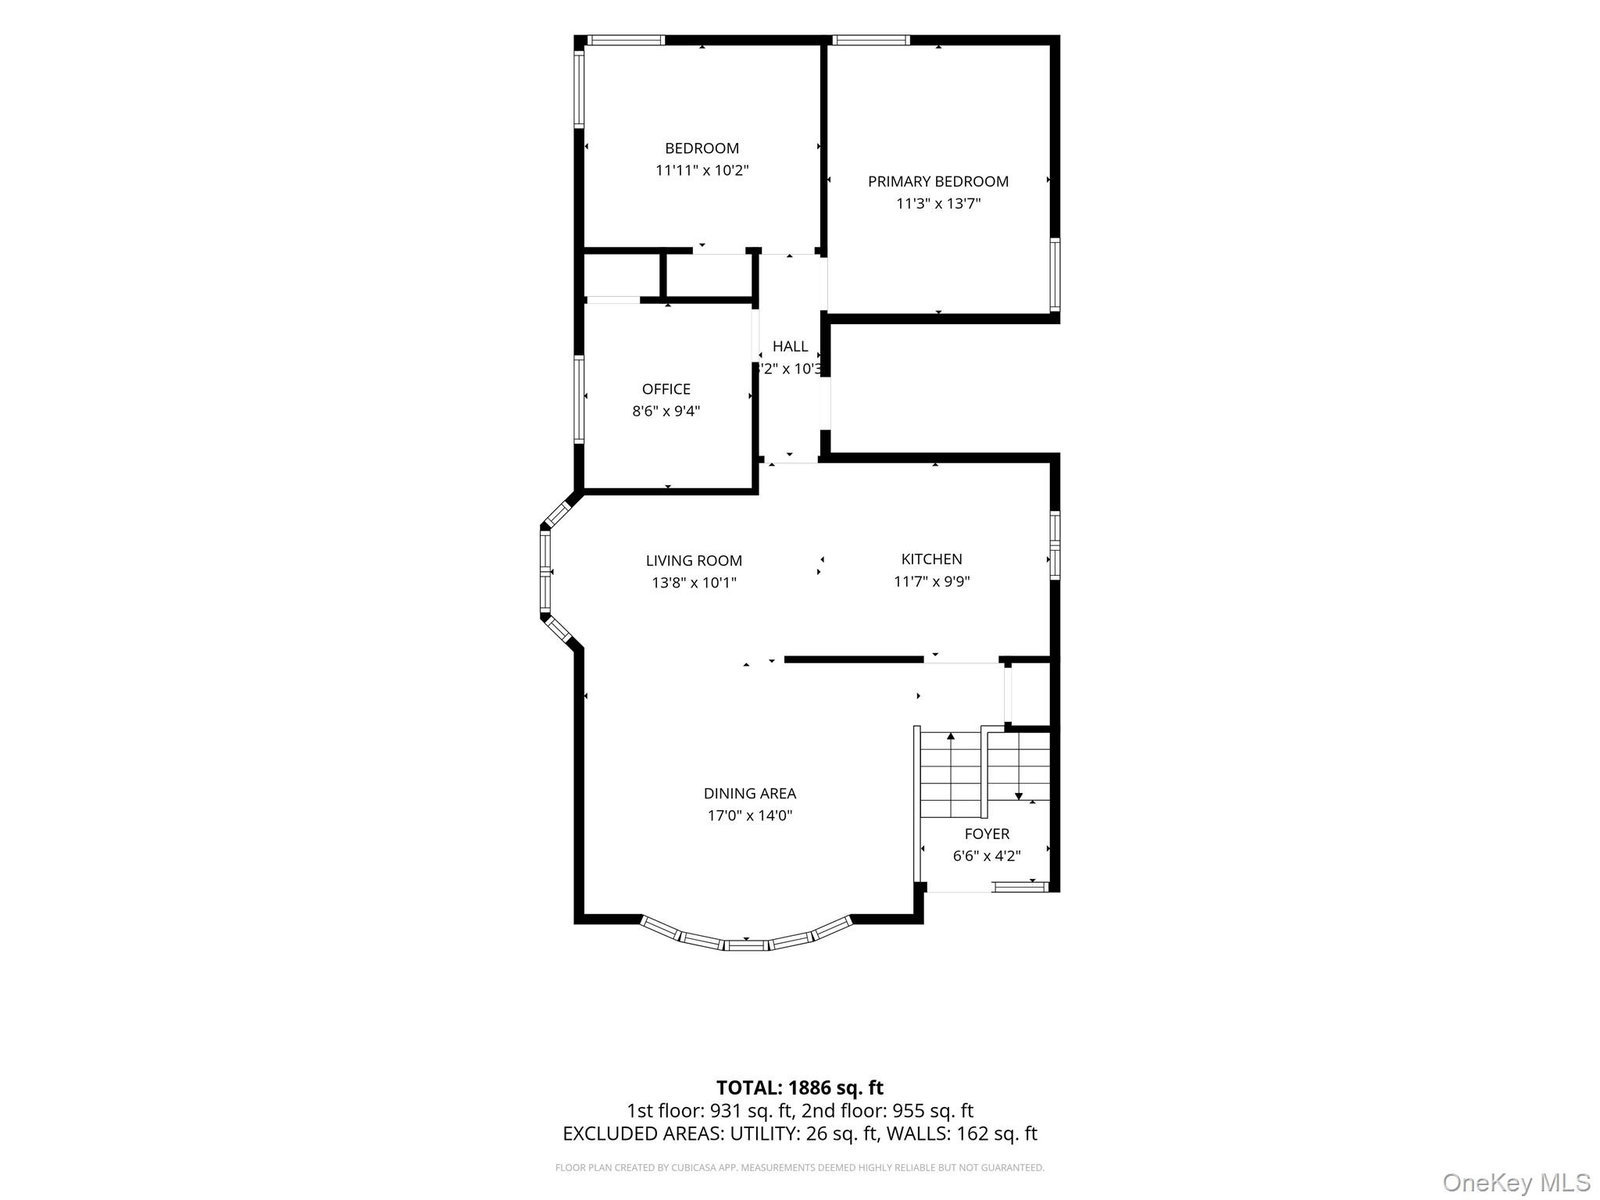
Welcome to this beautifully maintained High Ranch situated on a meticulously landscaped property in the heart of Farmingdale. Offering an abundance of living space and versatility, this home is ideal for extended family living and entertaining alike. The upper level features soaring vaulted ceilings, skylights, a spacious eat-in kitchen with ample cabinetry and breakfast seating, a formal dining room, and bright, open living areas filled with natural light. The flexible floor plan provides comfortable everyday living with room for everyone. The lower level offers a large finished living area with direct access to the backyard, making it perfect for extended family, guests, a home office, recreation room, or multi-generational living opportunities. Step outside to your own private backyard retreat featuring a sparkling in-ground pool surrounded by expansive paver patios, professionally landscaped grounds, and a spectacular covered outdoor entertainment pavilion with stone accents and skylights. Whether hosting summer gatherings or relaxing poolside, this backyard is designed to impress. Additional amenities include an attached garage, oversized paver driveway, gas heat, in-ground sprinklers, and pride of ownership throughout. A rare opportunity to own a spacious High Ranch with plenty of room for extended family, exceptional outdoor living space, and resort-style amenities. This is the home you’ve been waiting for!
/u.realgeeks.media/mikecarrollsellshomes/Logo1-min.png)
Additional Information
- Year Built
- 1962
- Style
- Hi Ranch
- School District
- Farmingdale
- Total Taxes
- 12197
- Heating
- Natural Gas, Other
- Parking
- Driveway
- Water
- Public
- Sewer
- Public Sewer
- Number Of Kitchens
- 1
- Taxes
- $12,197
Mortgage Calculator
Listing courtesy of Listing Agent: Marguerite Karamoshos (mkaramoshos@signaturepremier.com) from Listing Office: Signature Premier Properties.
Listings courtesy of OneKey® MLS as distributed by MLS GRID. Based on information submitted to the MLS GRID as of . All data is obtained from various sources and may not have been verified by broker or MLS GRID. Supplied Open House Information is subject to change without notice. All information should be independently reviewed and verified for accuracy. Properties may or may not be listed by the office/agent presenting the information.